
+1 (917) 352-1191
Phone number
info@tuckpointingnyc.com
Email address
2 W 46th St, New York, NY 10036
Address location
Queens has one of New York City's most varied residential landscapes. Astoria has prewar attached homes and apartment buildings; Forest Hills combines Tudor-inspired residences with co-ops; Jackson Heights is known for garden apartments and attached houses; farther east, postwar single-family construction becomes more common.
During an assessment, we look beyond the most obvious surface defect. We review mortar joints, brick faces, parapets, window surrounds, lintels, roof-line transitions and areas where previous patching may have concealed deterioration.
This building-first approach by NYC Tuck Pointing keeps the recommended work tied to observed conditions rather than applying the same checklist to every property.
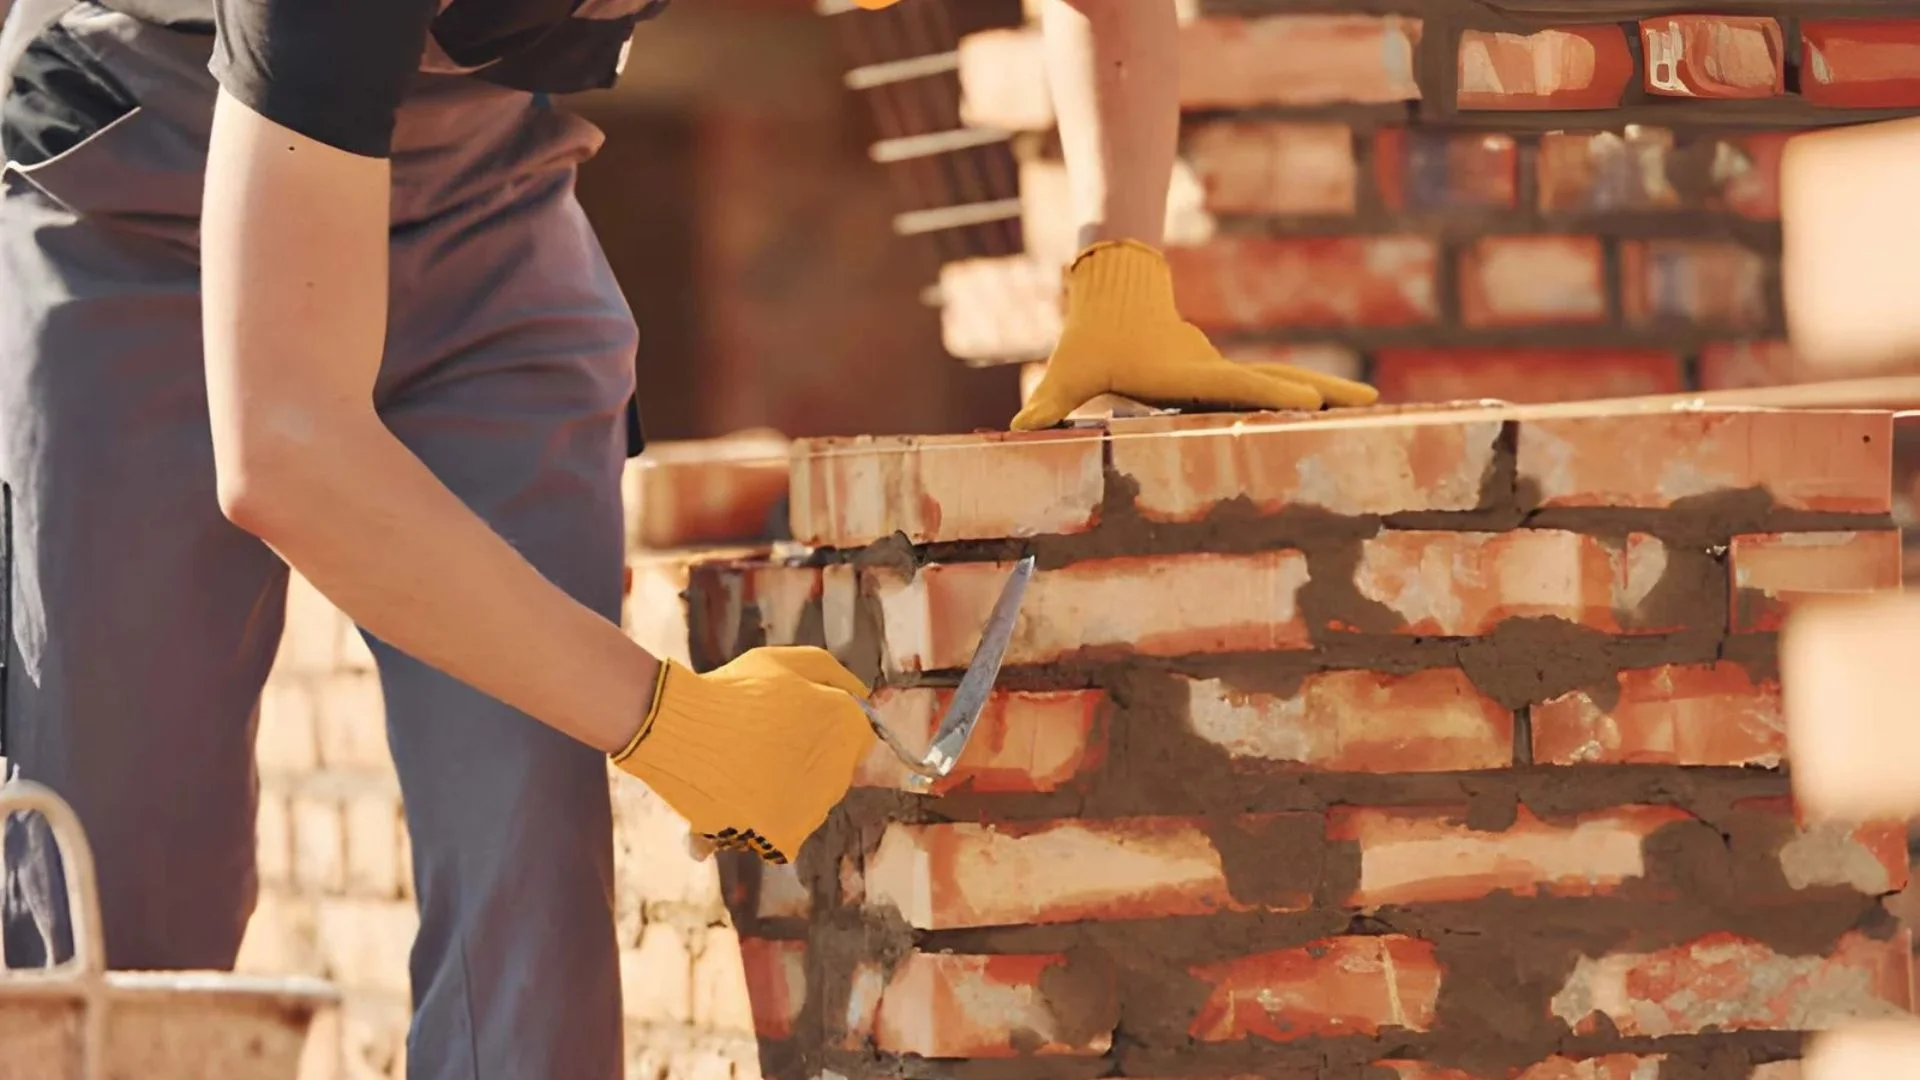
Astoria's older residential blocks include attached brick houses, narrow row-style properties and multifamily buildings. Older mortar can deteriorate around window openings, parapets, cornices and rear elevations.
We check the surrounding brickwork and joint condition rather than treating one visible defect in isolation.
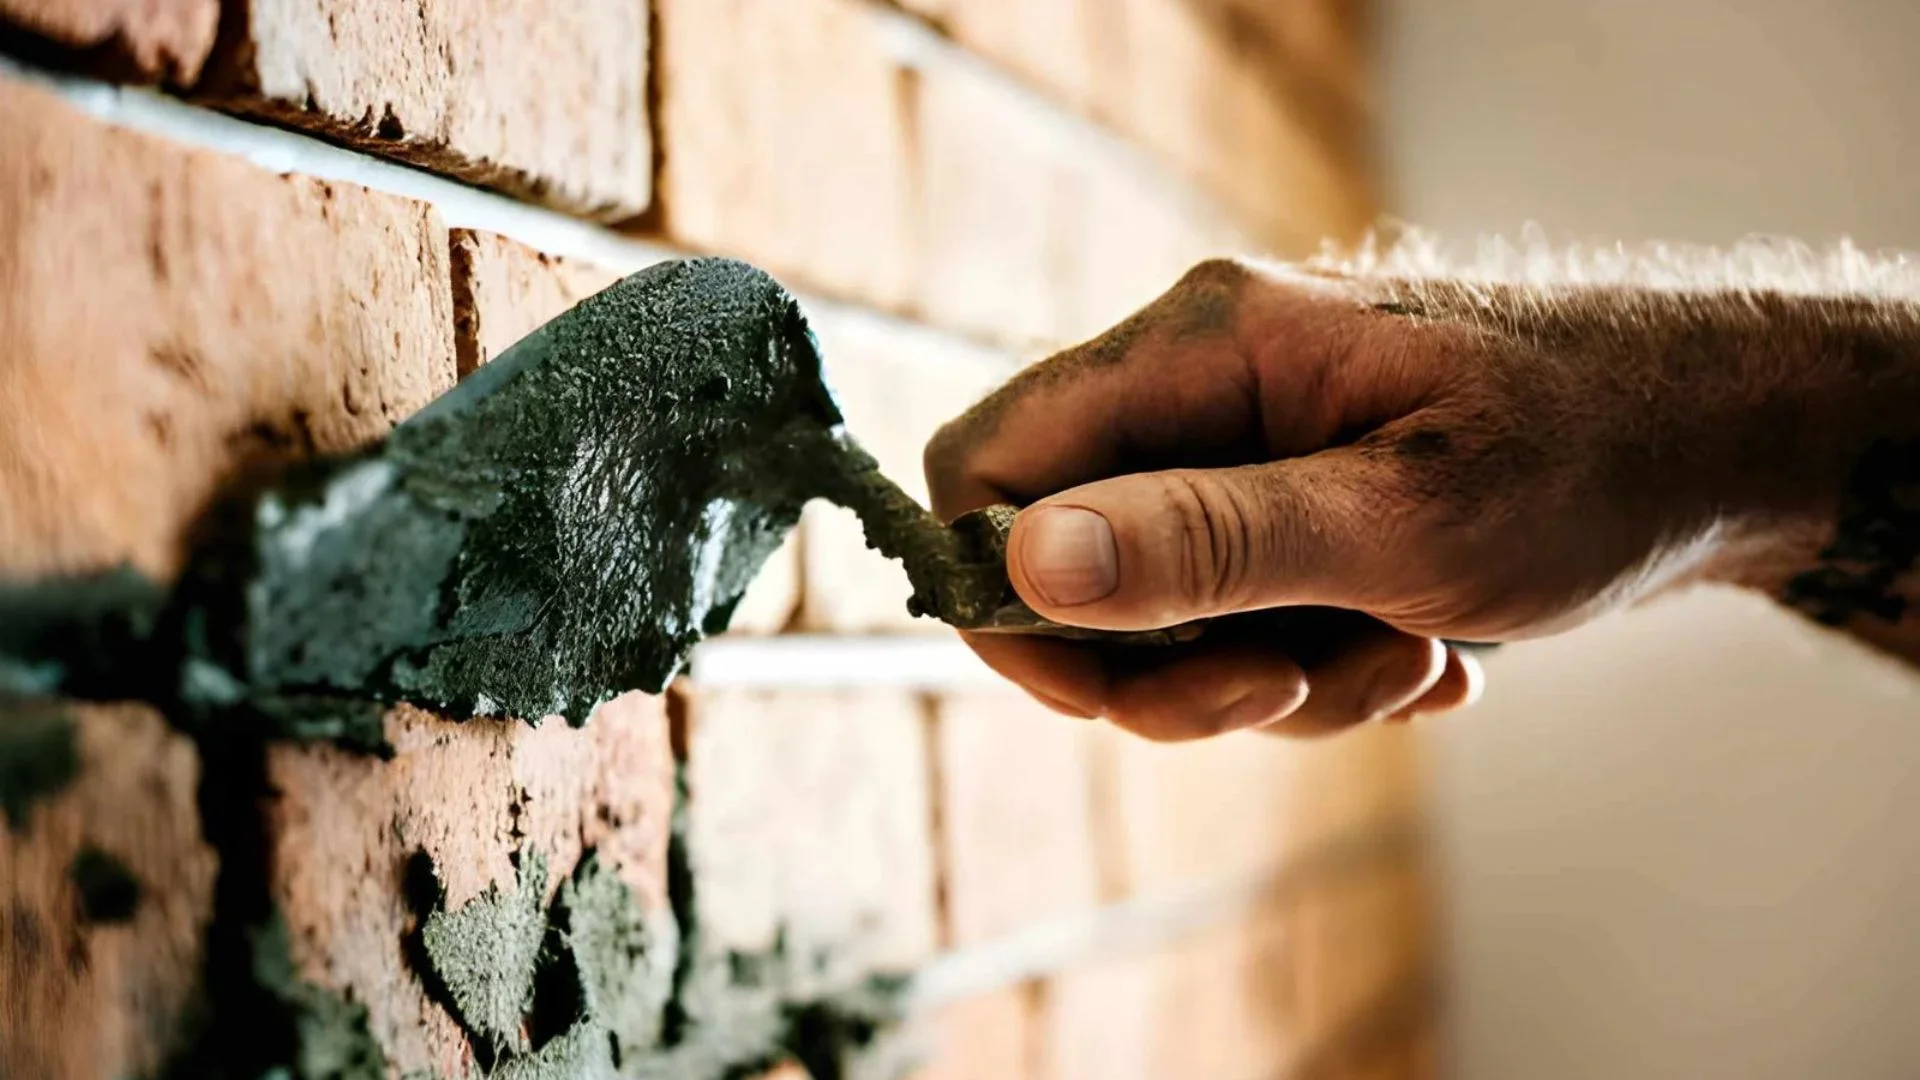
Flushing has a broad mix of apartment buildings, mixed-use properties and newer construction alongside established residential blocks. Taller buildings may fall under FISP, so exterior work can require coordination with the property's architect, engineer or QEWI.
Access, documentation and the existing facade condition should be understood before work begins.
Forest Hills contains Tudor-inspired homes, co-ops and architecturally distinctive residential blocks. On these properties, matching the existing brick, mortar colour, joint profile and detailing can be important to the finished appearance.
A compatible material and finish should be selected from the actual building rather than assumed from a generic specification.
Jackson Heights is particularly distinctive for its garden apartment complexes and attached homes.
The NYC Landmarks Preservation Commission describes the historic district as a development largely built from the 1910s through the early 1950s, with garden apartments and garden homes forming part of its planned character. Properties within designated areas may also have additional requirements for exterior alterations.
The first question is often scope. A few isolated mortar failures may suit spot pointing, while widespread joint loss may call for repointing. Spalled bricks, movement around openings or recurring dampness can indicate a separate underlying issue. An assessment should consider the location, pattern and likely cause before recommending work.

Closely connected homes can share party walls, parapets and other areas where moisture paths are difficult to judge from street level. Deteriorated joints around chimneys, window openings, roof lines and rear additions may allow water behind the visible surface. Checking adjacent areas helps determine whether the issue is limited to one section or part of a wider maintenance need.
NYC requires owners of buildings higher than six stories to have exterior walls and appurtenances inspected every five years, with a technical facade report filed through DOB NOW: Safety. FISP inspections are performed by qualified design professionals, and the responsible QEWI handles the technical filing.
Detailed mortar joint restoration for residential properties where joint appearance and material compatibility matter.
Removal of deteriorated joint material followed by installation of compatible new mortar in affected wall sections.
Localized treatment for isolated areas of joint deterioration where surrounding material remains sound.
Replacement or restoration of cracked, spalled, loose, or severely weathered brick units.
Weather-exposed chimney joint restoration designed around the existing brickwork and condition of the upper structure.
Corrective work for deteriorated roofline walls, loose units, failing joints, and other conditions affecting the parapet.
Assessment and restoration of steel lintels affected by corrosion, movement, or deterioration around window and door openings.
Protective treatment for suitable exterior surfaces following necessary restoration, helping reduce future moisture entry.
Restoration of traditional stucco and EIFS surfaces affected by cracking, impact, deterioration, or moisture-related problems.
Coordinated exterior work for properties with several overlapping deficiencies requiring a broader project scope.
It depends on the location, extent and cause of deterioration. A site assessment can distinguish isolated joint failure from wider brick, moisture or facade concerns and identify where further professional evaluation may be appropriate.
Not necessarily. Each property has its own exposure, maintenance history and condition. However, shared construction means nearby areas should be checked when deterioration appears along a common wall, parapet, or roofline.
We can coordinate exterior work around FISP requirements and work with the building's engineer or QEWI where applicable. Buildings higher than six stories are subject to the city's five-year exterior inspection requirement.
Yes. Work on architecturally distinctive homes should account for existing brick dimensions, mortar appearance, joint tooling, and decorative details instead of applying a generic finish.
From Astoria rowhouses to Forest Hills co-ops, get a free inspection and an honest recommendation from our expert team.