
+1 (917) 352-1191
Phone number
info@tuckpointingnyc.com
Email address
2 W 46th St, New York, NY 10036
Address location
A parapet is the low barrier that extends above a roofline, often positioned directly over a sidewalk, entrance, driveway, or other publicly accessible area. Its location makes deterioration especially important to address. NYC Tuck Pointing restores exposed roof-edge construction across all five boroughs, with clearly defined scopes and project documentation for owners, property managers, engineers, and QEWIs.
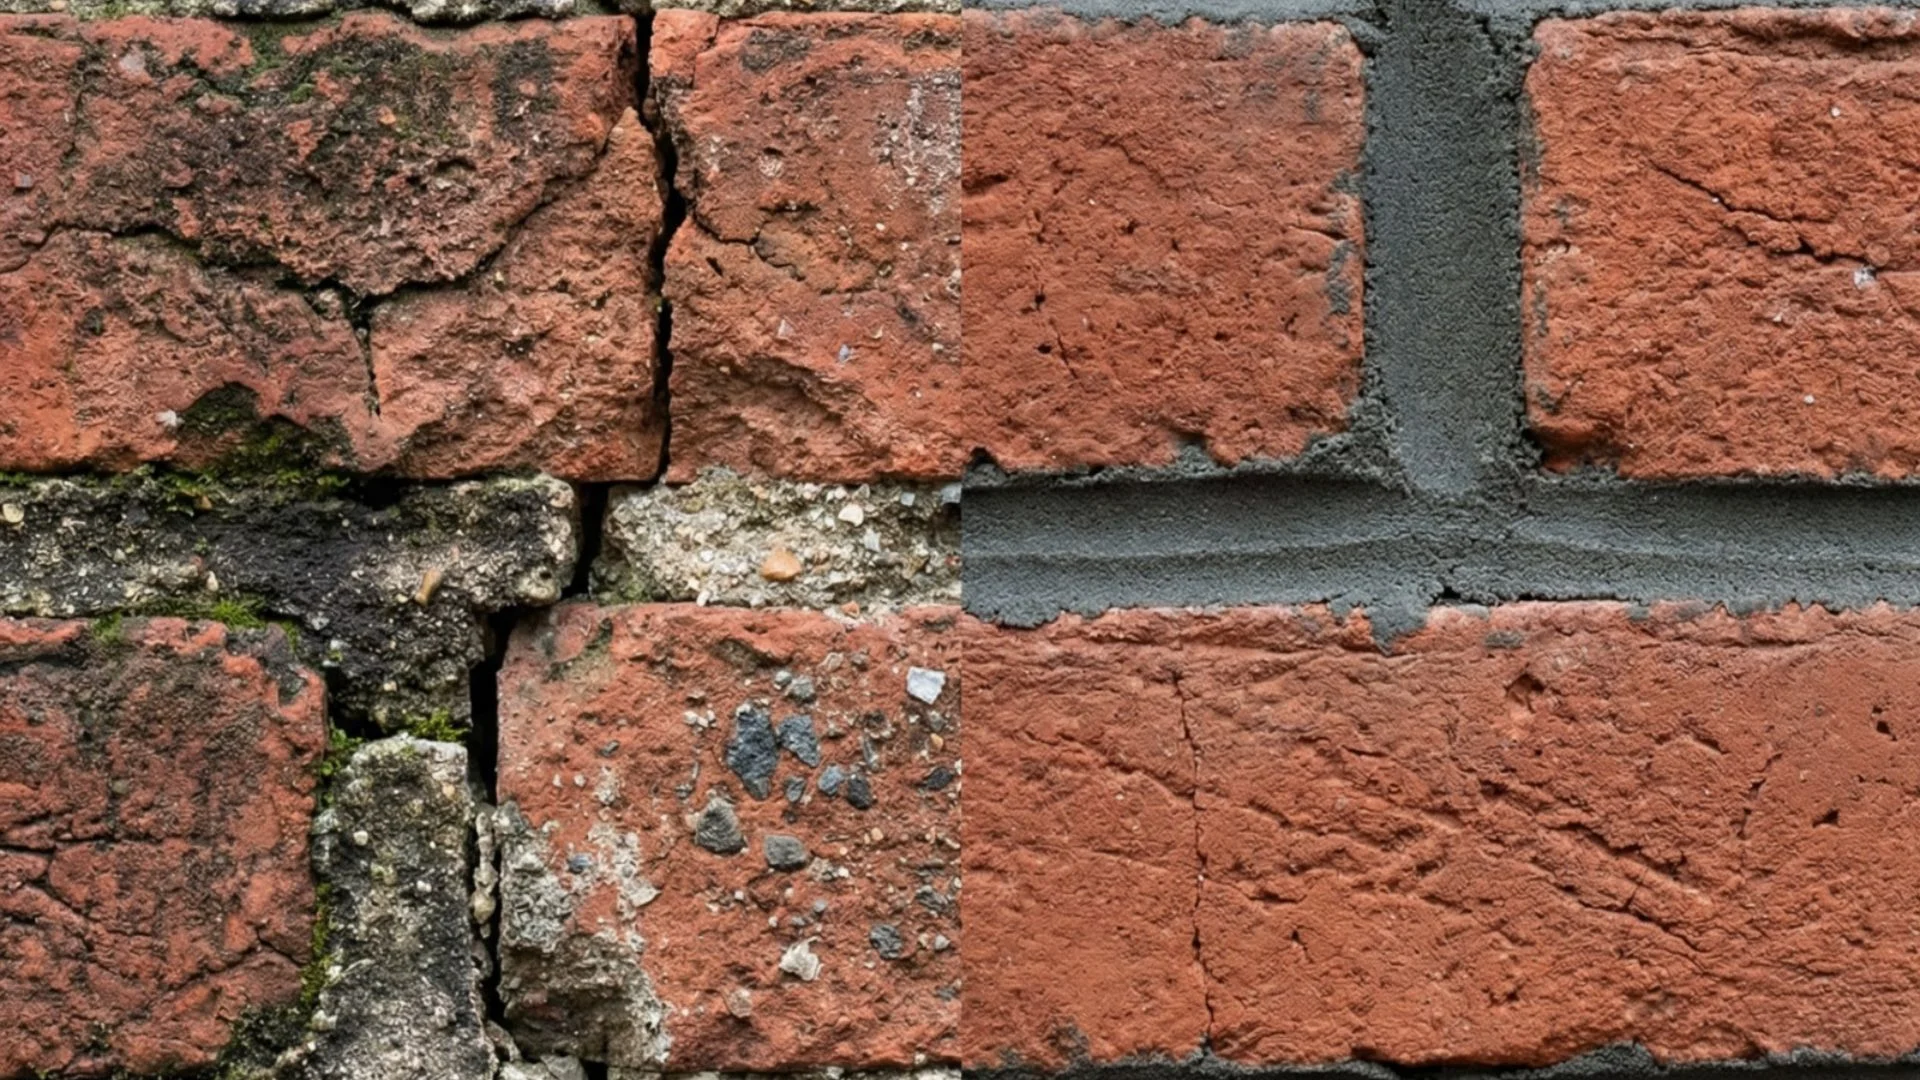
This service addresses deterioration affecting the low masonry barrier around a roof perimeter. Depending on its condition, the work may involve joint replacement, brick removal, selective rebuilding, coping work, or correction of areas affected by water entry.
The assessment goes beyond visible cracks. We examine the stability of individual units, joint condition, alignment, previous patches, moisture exposure, and signs of movement.
For qualifying properties, NYC also requires annual observations of certain parapets fronting public rights-of-way. The Department of Buildings identifies conditions including displacement, cracks, loose or missing brick or coping, deteriorated joints, and spalling as matters requiring assessment.
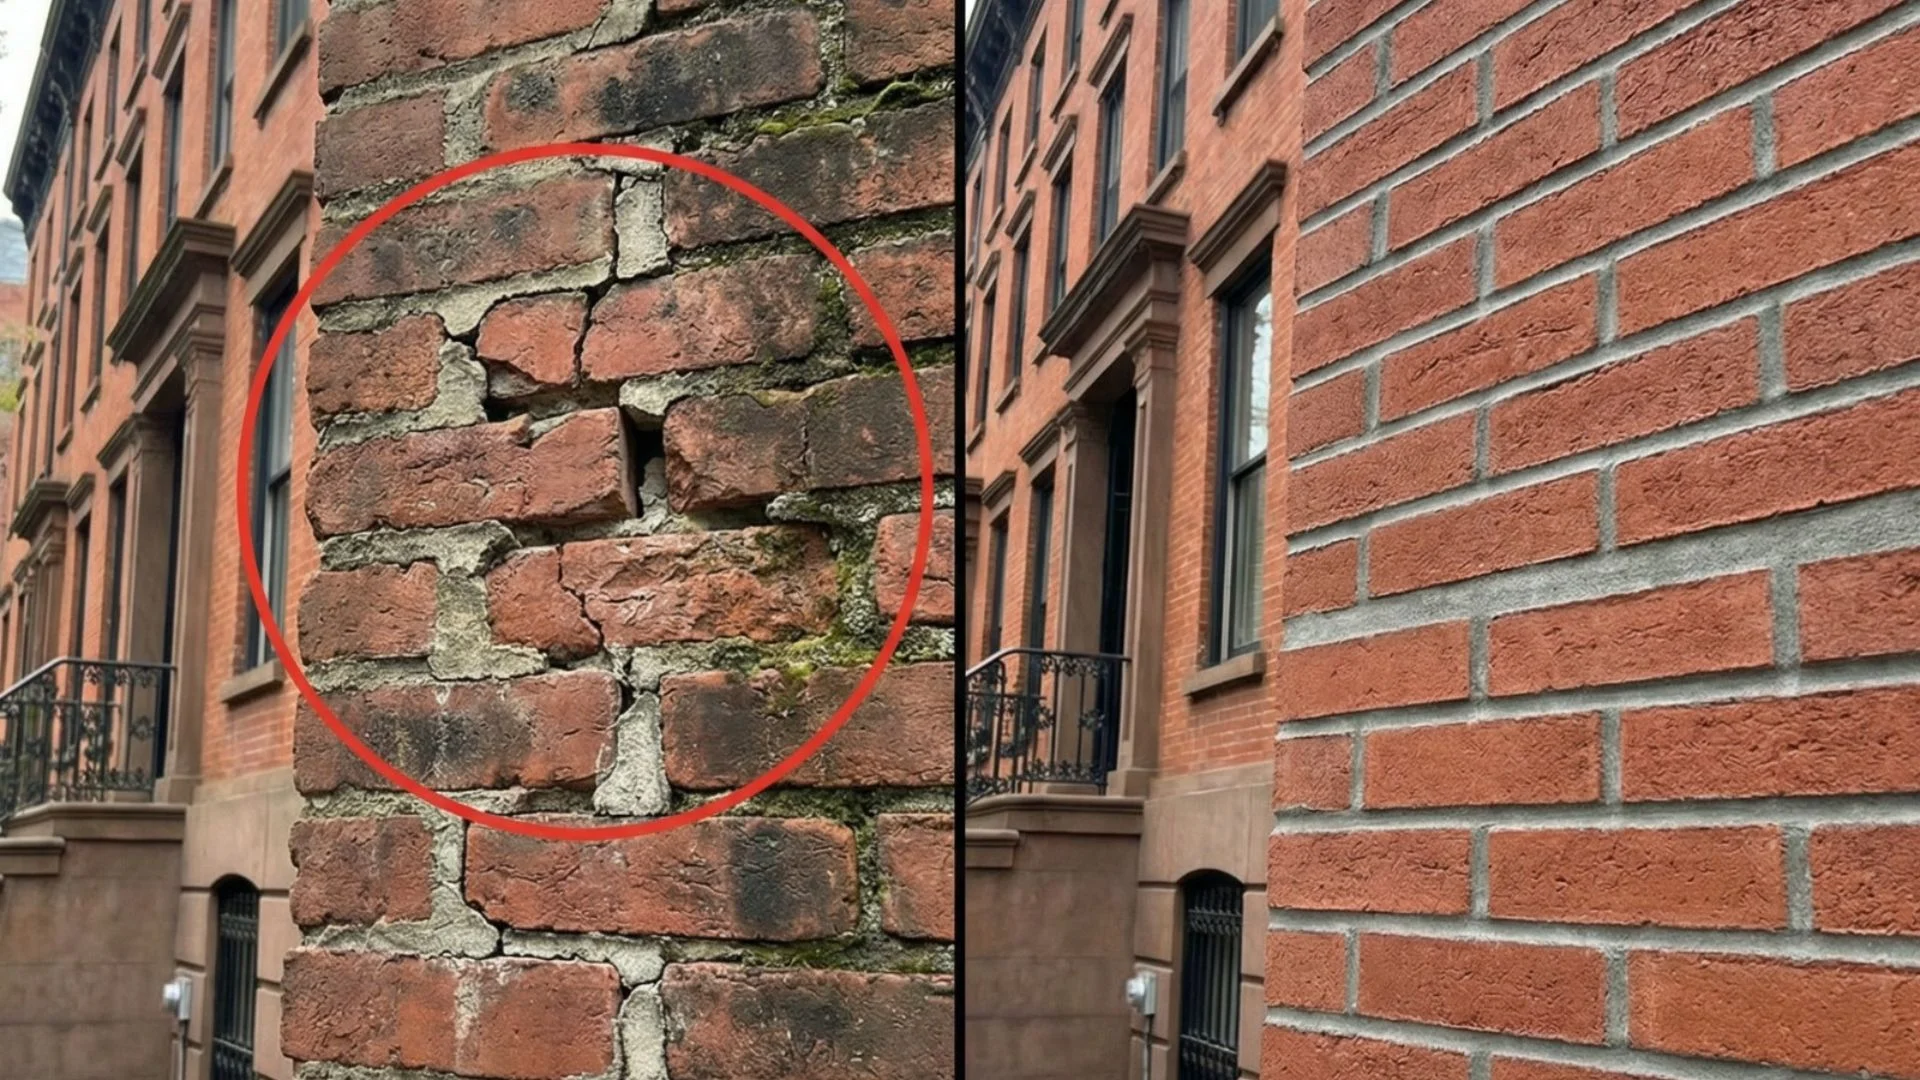
The upper edge receives wind-driven rain, snow, sunlight, and repeated wetting and drying. Water can enter through open joints and defects around coping or other exposed areas. Seasonal expansion and contraction can then enlarge existing weaknesses.
A roof-edge barrier does not have the same continuous support as a wall located within the main building envelope. As joints deteriorate, individual units can become less stable. Movement may appear as stepped cracking, displaced brick, separation at corners, or changes in alignment.
Cold-weather cycling can be especially hard on exposed upper construction. Moisture entering small openings can freeze and expand. Repeated cycles can widen defects, loosen units, and increase the eventual scope of corrective work.
A failure at the roof edge can send brick, coping, or other material toward a sidewalk or another occupied area. That exposure makes loose units, unstable coping, open joints, and visible movement safety concerns rather than cosmetic defects.
For buildings covered by FISP, exterior walls and appurtenances undergo inspection every five years by a Qualified Exterior Wall Inspector. The technical report is filed through DOB NOW: Safety. The annual parapet observation requirement is a separate NYC safety requirement.
A defect above public space creates exposure beyond the building itself. Owners may also need records showing that reported deterioration was investigated and addressed. Photographs, work descriptions, estimates, and completion records can help maintain an organised property file.
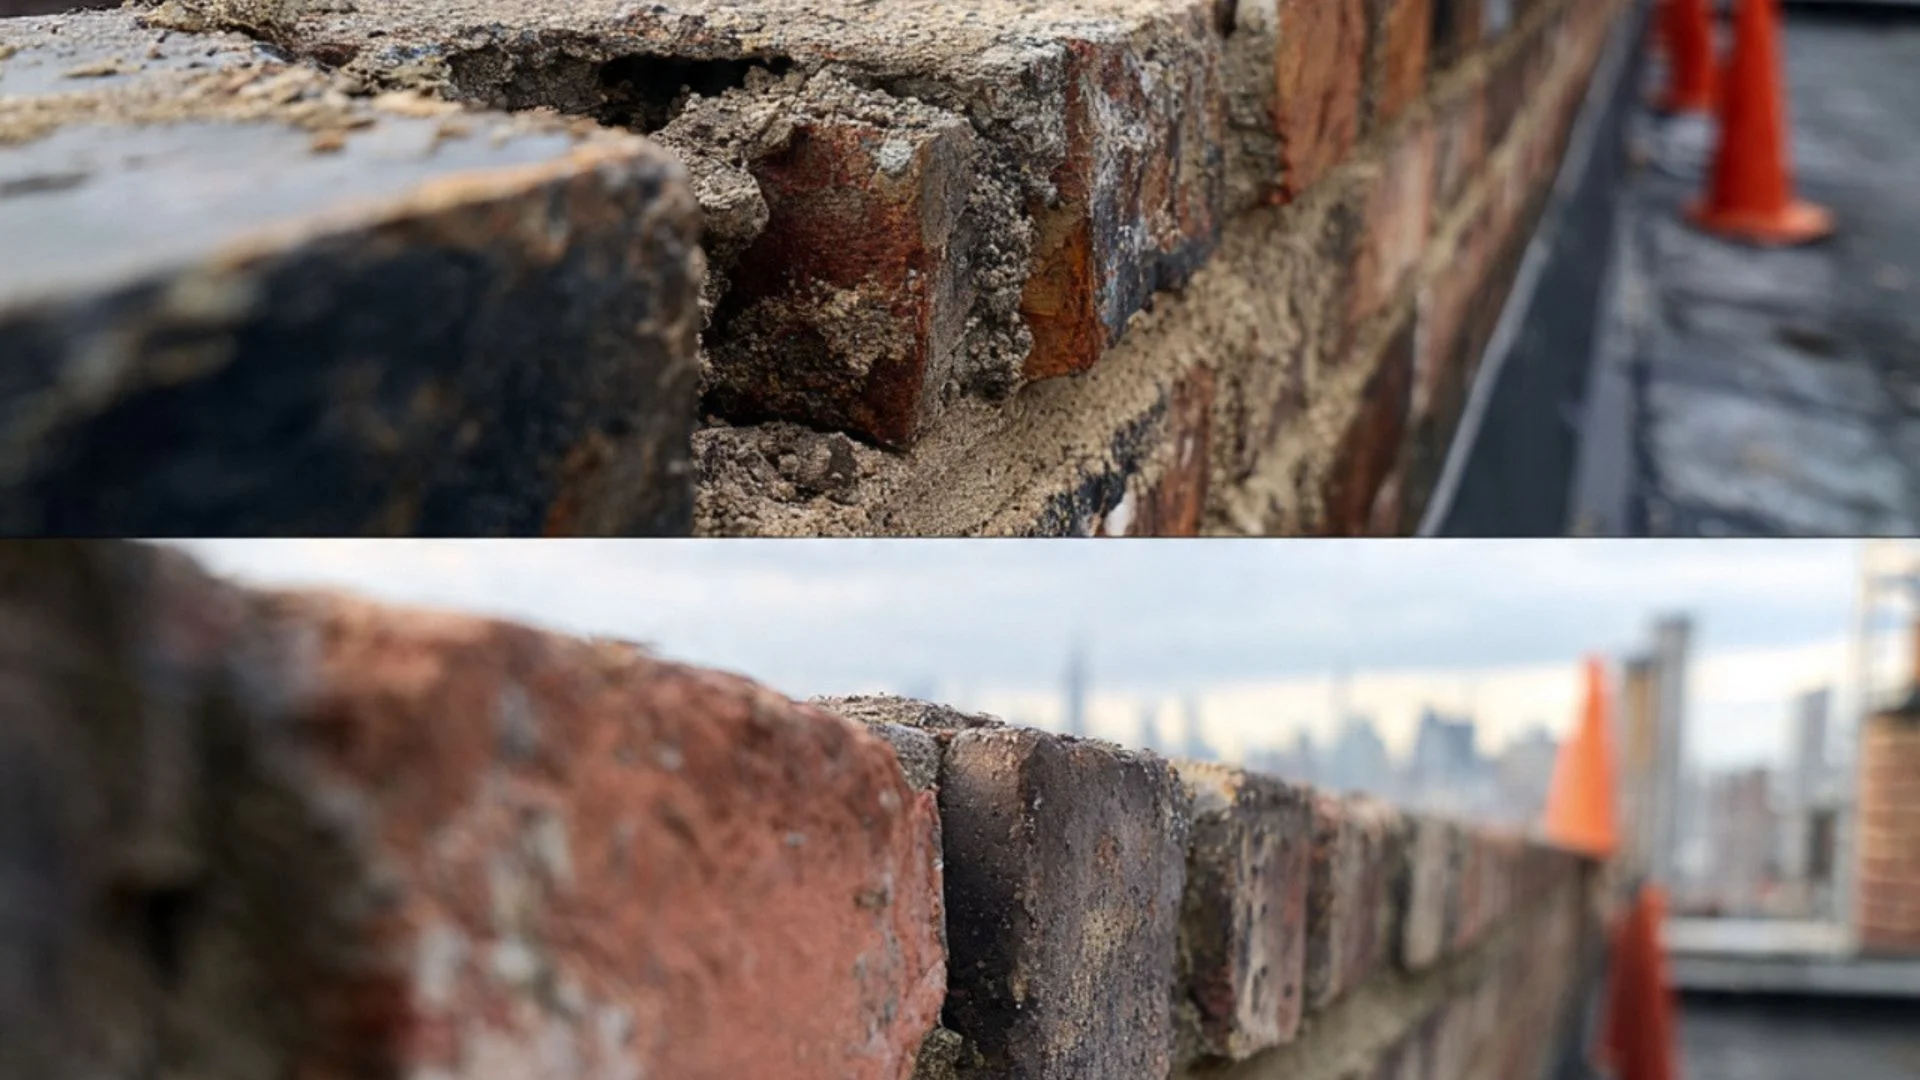
We begin at the upper level and assess joints, brick units, coping, corners, cracks, previous patches, and visible movement. We also look for patterns that may explain deterioration, including water entry, repeated patching, displaced units, or changes in alignment.
Loose or deteriorated material is removed carefully. Where individual units have become compromised, they are taken out rather than simply covered with new joint material. This prevents an unstable condition from being hidden beneath cosmetic work.
Visible movement can change the entire scope. If a section is leaning, displaced, cracked through the unit, or showing signs of instability, we do not assume that joint replacement alone will resolve the problem.
Sound sections receive compatible joint replacement. Areas with more substantial deterioration may require selective rebuilding. Replacement units are matched as closely as practical to the existing construction in size, texture, colour, and appearance.
For broader façade joint replacement, see our brick pointing and repointing service. For decorative joint treatment, see our tuckpointing service.
After construction is completed, the work area is cleaned and the finished sections are photographed. Owners can receive documentation identifying the completed scope and relevant areas addressed. These records can support property files, management records, co-op board documentation, engineer review, or follow-up related to a DOB condition.
Warning signs include crumbling joints, missing or loose brick, displaced coping, stepped or diagonal cracks, visible leaning, separation, and water staining near upper floors. Some defects are easier to identify from the roof than from street level. Regular observation can help uncover conditions that would otherwise remain unnoticed.
It can be relevant to a FISP inspection for buildings covered by that programme. There is also a separate annual observation requirement for qualifying parapets fronting a public right-of-way.
The response depends on which inspection identified the condition. For an unsafe FISP condition, the owner must take immediate action to protect the public and complete the required corrective work within the applicable DOB timeframe. Protective measures can include a sidewalk shed, fence, netting, area closure, or another measure appropriate to the site and professional determination.
That depends on the degree and cause of movement. Limited deterioration may be addressed through selective joint work. Significant displacement, leaning, cracking, or loss of stability may require partial dismantling and rebuilding. We can assess the visible condition and coordinate with the responsible engineer or QEWI when structural review is needed.
Yes. We perform the contracted construction work and can provide photographs and project documentation for the property's records. The QEWI remains responsible for the formal FISP inspection, classification, and DOB filing. Our documentation supports the contractor side of that process.
A defect at the roof edge can carry greater public-safety consequences when the structure is positioned above a sidewalk or another accessible area. NYC requires immediate protective action when an unsafe condition is identified.
Loose units, open joints, displacement, or visible movement at the roof edge deserve prompt attention, particularly above an active sidewalk or entrance. Get a free inspection to understand the condition and the appropriate next step.